WASSCE Physics · Measurement and Errors
Measuring length: metre rule, vernier calipers and micrometer screw gauge
By the WASSCE Tutor team
Updated 11 November 2026 · 12 min read · Prepared against the WASSCE syllabus.
A metre rule can tell you a pencil is 17.5 cm long, but it cannot measure the thickness of a strand of wire. Choosing the right instrument, and reading it correctly, earns easy marks in both the theory and the practical paper. This lesson covers the three length instruments WASSCE tests most: the metre rule, vernier calipers and the micrometer screw gauge.
Learning objectives
By the end of this lesson you should be able to:
- choose a suitable instrument for a given length, from a desk to a wire
- explain least count and work it out for a vernier and a micrometer
- take and record a reading from vernier calipers and a micrometer screw gauge
- correct a reading for positive and negative zero error
Choosing the right instrument
Every measurement has three parts: a quantity, a number and a unit. "Length = 0.842 m" names the quantity (length), gives the value (0.842) and the unit (metre). No instrument is perfectly exact, so the instrument must suit the size of what you are measuring.
- The range of an instrument is the largest and smallest values it can measure.
- The least count is the smallest change it can show: the value of its smallest scale division (or of one vernier or thimble division).
| Instrument | Typical use | Least count |
|---|---|---|
| Measuring tape | long or curved distances | 1 mm (0.1 cm) |
| Metre rule | lengths on a bench | 1 mm (0.1 cm) |
| Vernier calipers | external and internal diameters, depth | 0.1 mm (0.01 cm) |
| Micrometer screw gauge | thin wires, sheets, small balls | 0.01 mm (0.001 cm) |
The smaller the least count, the finer the reading. But a fine scale does not make a reading accurate if the instrument is damaged or badly zeroed.
The metre rule
Lay the rule along the object, not at an angle. If the object does not start at the zero mark (the end of an old rule is often worn), read both ends and subtract.
A rod starts at the 1.4 cm mark and ends at the 18.9 cm mark. How long is it?
The rod is 17.5 cm long, not 18.9 cm.
Looking at a scale from one side makes the mark seem to shift against the scale. This is parallax error. Avoid it by placing your eye directly above the mark you are reading.
Vernier calipers
Vernier calipers have a fixed main scale on a steel beam and a sliding vernier scale on the moving jaw. The large lower jaws grip the outside of an object; the small upper jaws fit inside a hole or tube; the thin rod at the end measures depth.
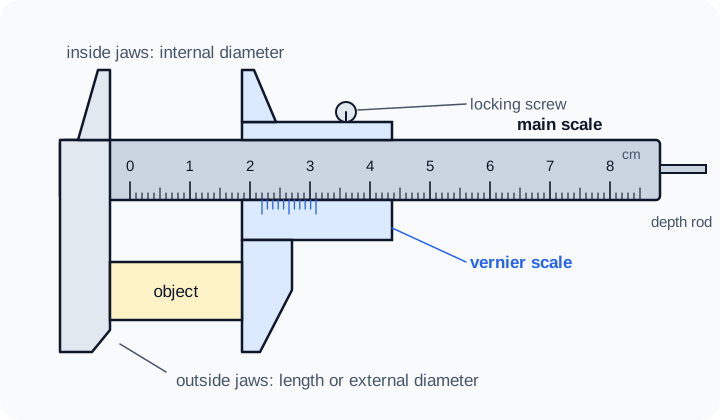
Figure 1. The parts of vernier calipers. WASSCE Tutor diagram.
Least count of a vernier
On the usual school vernier, 10 vernier divisions have the same length as 9 main-scale divisions (9 mm). So one vernier division is 0.9 mm, and:
Taking a reading
- Read the main scale at the mark just before (to the left of) the vernier zero. This gives whole millimetres.
- Find the one vernier mark that lines up exactly with any main-scale mark. Call its number .
- Reading main-scale reading least count.
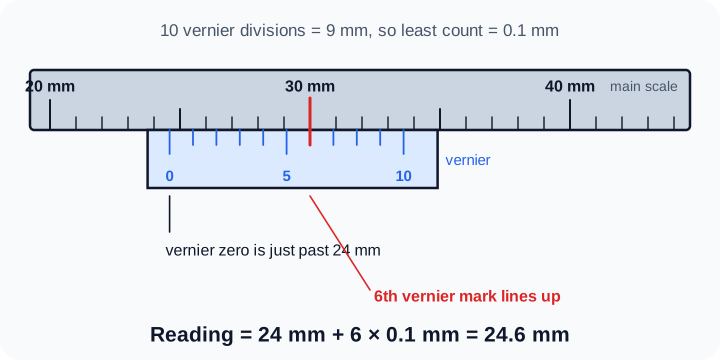
Figure 2. Reading vernier calipers. WASSCE Tutor diagram.
In Figure 2, the vernier zero lies just past 24 mm and the 6th vernier mark lines up with a main-scale mark. Find the reading.
Students often read the main-scale mark after the vernier zero (25 mm here) or add 6 mm instead of 6 × 0.1 mm. Always take the last main-scale mark before the vernier zero, and multiply the coinciding division by the least count.
Micrometer screw gauge
A micrometer measures very small lengths, such as the diameter of a wire or the thickness of a sheet of paper. The object sits between the fixed anvil and the moving spindle. Turning the thimble screws the spindle in or out.
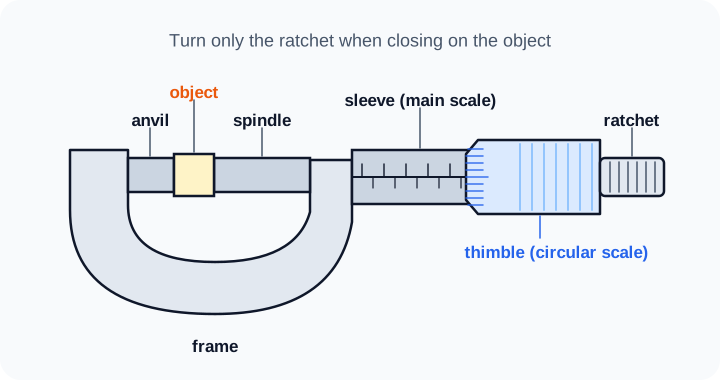
Figure 3. The parts of a micrometer screw gauge. WASSCE Tutor diagram.
Least count of a micrometer
The pitch of the screw is the distance the spindle moves in one complete turn of the thimble. For most school micrometers the pitch is 0.5 mm and the thimble has 50 divisions.
Taking a reading
- Close the spindle on the object by turning the ratchet, not the thimble, until it clicks. This applies the same gentle force every time and does not squash the object.
- Read the sleeve: whole millimetres from the marks above the datum line, plus 0.5 mm if a half-millimetre mark below the line is also showing.
- Read the thimble division that lies on the datum line. Call it .
- Reading sleeve reading mm.
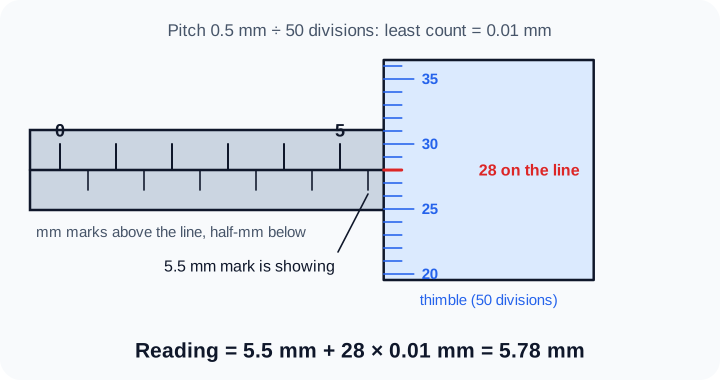
Figure 4. Reading a micrometer screw gauge. WASSCE Tutor diagram.
In Figure 4, the sleeve shows 5 mm and the half-millimetre mark after it, and division 28 of the thimble is on the datum line. Find the diameter of the wire.
The commonest micrometer error is missing the half-millimetre mark. If it is showing, the sleeve reading is 5.5 mm, not 5 mm, and an answer of 5.28 mm would lose the mark.
Zero error and its correction
An instrument has a zero error if it does not read zero when it should: when the jaws of the calipers are closed, or when the spindle of the micrometer touches the anvil.
- Positive zero error: the instrument reads above zero when closed (for example mm). Every reading is too large.
- Negative zero error: the zero mark has gone past the datum (for example mm). Every reading is too small.
(a) Calipers read +0.2 mm when closed and 16.7 mm on an object. (b) A micrometer has a zero error of −0.03 mm and reads 2.46 mm on a wire. Find the corrected readings.
(a) mm
(b) mm
Always write the sign of the zero error before you subtract. Subtracting a negative zero error means adding.
In fitting shops and garages across Freetown, Bo and Makeni, mechanics check the diameter of bolts, pistons and pipes with vernier calipers, because a part that is 0.5 mm too wide will not fit. The same reading method you learn here is used on the job every day.
Which instrument for which job?
| To measure | Use |
|---|---|
| the length of a laboratory bench | metre rule or tape |
| the internal diameter of a test tube | vernier calipers (inside jaws) |
| the depth of a beaker | vernier calipers (depth rod) |
| the diameter of a pendulum bob | vernier calipers (outside jaws) |
| the diameter of a thin wire or the thickness of a sheet of paper | micrometer screw gauge |
Key points
- Choose an instrument whose least count suits the size of the measurement.
- Vernier: least count 0.1 mm; reading = main scale (mark before the vernier zero) + mm.
- Micrometer: least count = pitch ÷ thimble divisions = 0.01 mm; reading = sleeve (include the half-mm mark) + mm.
- Corrected reading = observed reading − zero error, keeping the sign.
- Avoid parallax by viewing scales straight on; close a micrometer with the ratchet.
WASSCE examination focus
Expect to name the instrument for a given measurement, work out the least count from scale information, take a reading from a drawn vernier or micrometer scale, and apply a zero correction with the correct sign. In the practical paper, record the instrument reading to its least count (for example 2.46 cm from calipers, 0.58 mm from a micrometer) and state precautions such as "I used the ratchet to avoid over-tightening" or "I checked the zero error before taking readings".
Quick check
- Ten vernier divisions equal nine main-scale divisions of 1 mm. What is the least count?
- A vernier reads 31 mm on the main scale and the 4th vernier mark coincides. What is the reading?
- A micrometer sleeve shows 3.5 mm and division 36 is on the datum line. What is the reading?
- Calipers with a zero error of +0.04 cm read 8.76 cm. What is the corrected reading?
- Which instrument would you use to measure the diameter of a thin copper wire, and why?
Answers: 1. mm. 2. mm. 3. mm. 4. cm. 5. A micrometer screw gauge: its least count (0.01 mm) is small enough for a diameter of a fraction of a millimetre, and its ratchet applies a steady force.
Keep going with measurement and errors
This is one of 2 lessons in Measurement and Errors. Start free with the first lesson of every topic, then unlock them all, plus exam-style practice marked instantly and guided learning tools, from 25 NLe.
- Free account, no card needed
- Everything from 25 NLe
- No automatic renewal
More lessons in Measurement and Errors
- Errors, accuracy, significant figures and density practicals🔒